
Inventory what is sound
Accessible supplies, drains, vents, shutoffs, and fixture connections are checked against the new layout and expected use.
Pioneer Plumbing Restoration
What Pioneer handles
Pioneer plans plumbing for existing kitchens, bathrooms, basements, and other remodeled spaces, including fixtures, islands, hand sinks, supply lines, drains, vents, and rough-ins.
Repair before replacement
Pioneer evaluates the condition, routing, capacity, and compatibility of existing plumbing before assuming everything must be replaced. Serviceable components can remain when they support the approved design.
A closer look
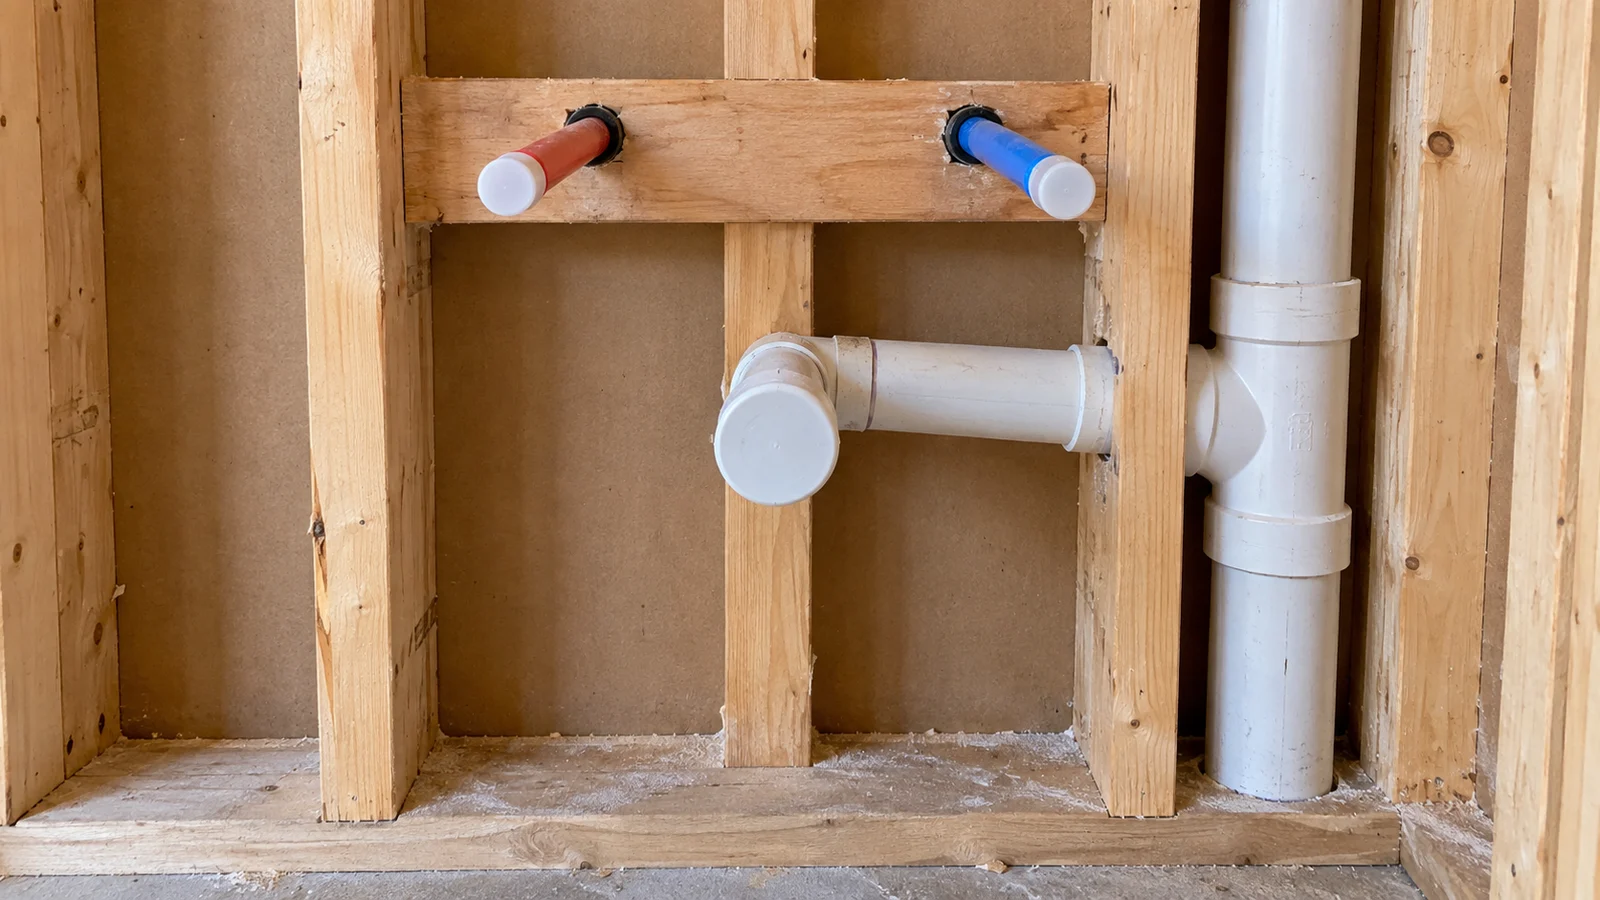
Rough-in decisions shape fixture placement, drainage, venting, access, and the finished layout.
Accessible supplies, drains, vents, shutoffs, and fixture connections are checked against the new layout and expected use.
A limited relocation, valve, branch, vent, or rough-in change may connect the remodel without rebuilding unrelated plumbing.
Deteriorated material, insufficient capacity, poor routing, or a design conflict can define the portion that needs replacement.
Warranty coverage
Pioneer warranties the plumbing work it performs. The exact written term depends on the repair, installation, and equipment involved, so the coverage that applies is confirmed for the approved job.
Any coverage applies only to the remodeling plumbing work listed in the approved scope.
Ask which workmanship, fixture, material, or connection terms apply to the remodeling scope, how long they last, and what exclusions apply.
Keep the approved remodeling plumbing scope and any written warranty or product documents for reference.
What Pioneer checks
A closer look
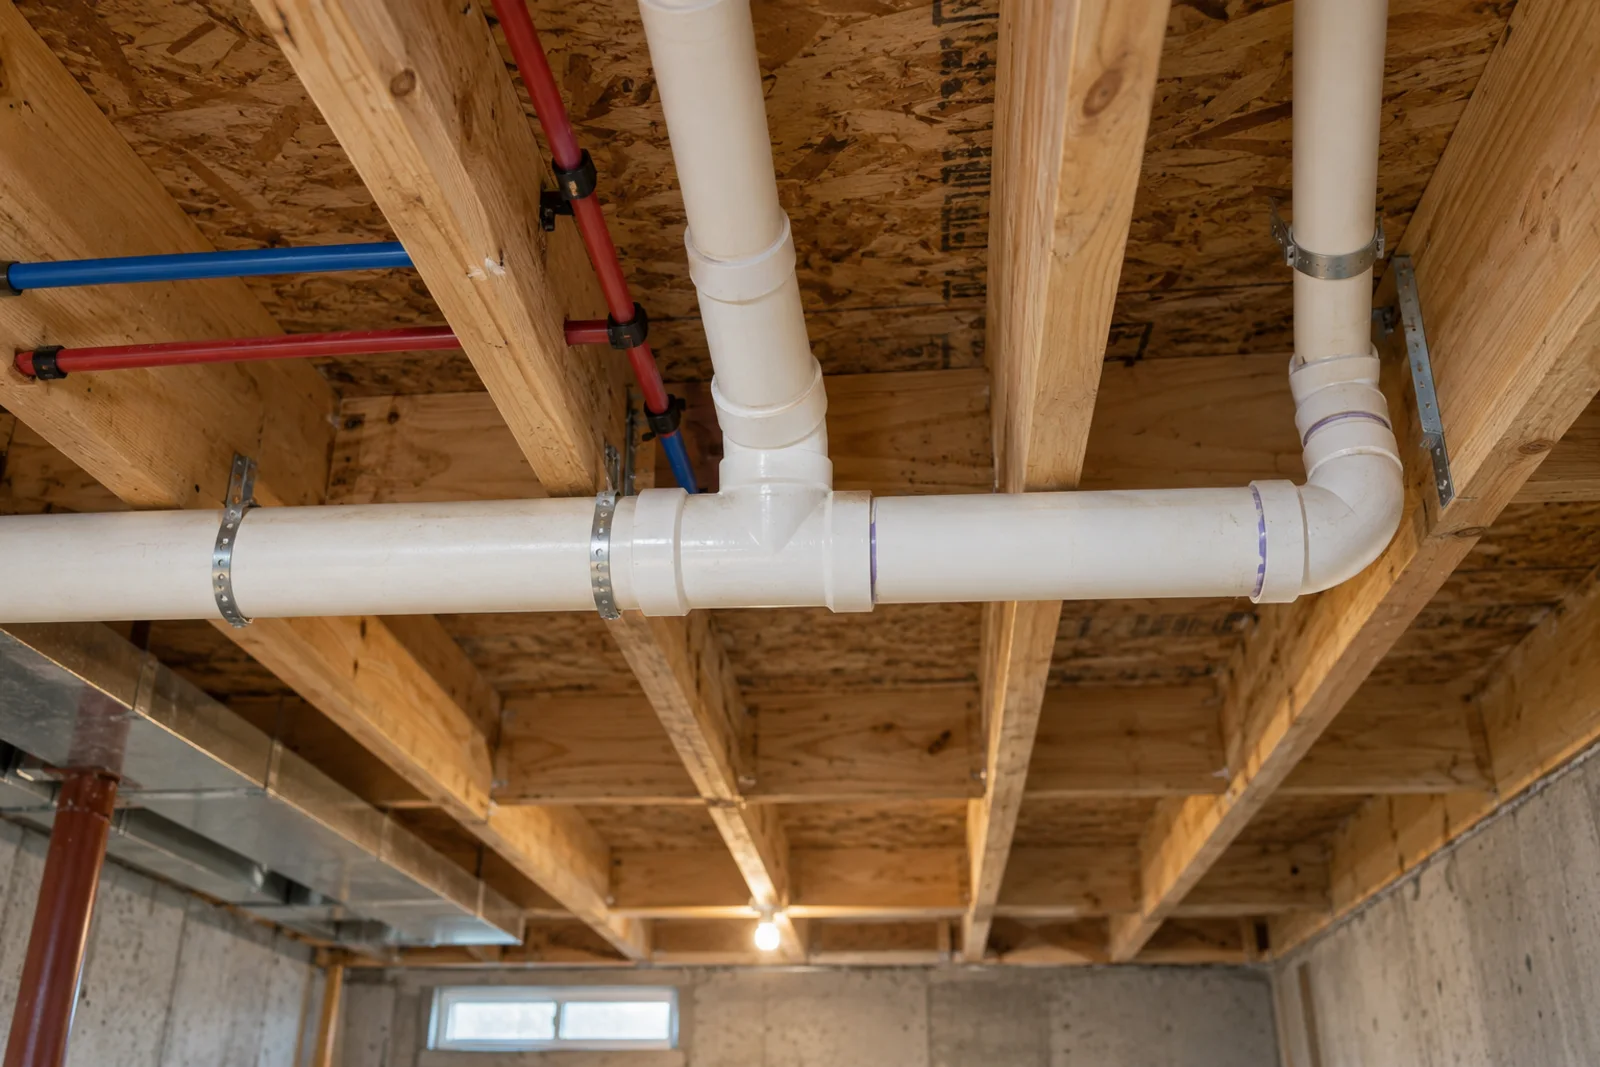
Framing, joists, cabinets, walls, and existing mechanical systems influence practical routes for new plumbing.
Depending on the design and access, work may include kitchen or bathroom fixture changes, islands, hand sinks, supply and drain relocations, vent changes, rough-ins, and coordination with the larger remodel.
Before work begins, discuss how finished areas, shutoffs, access, occupancy, and project updates will be handled for the approved plumbing scope.
Permit and inspection requirements vary by project and jurisdiction. Pioneer confirms what applies to the approved plumbing scope.
Why code matters
A remodel can expose old conditions and add new fixture loads, so the plumbing plan must work with both the existing structure and the approved design. Requirements vary by project and jurisdiction.
A closer look
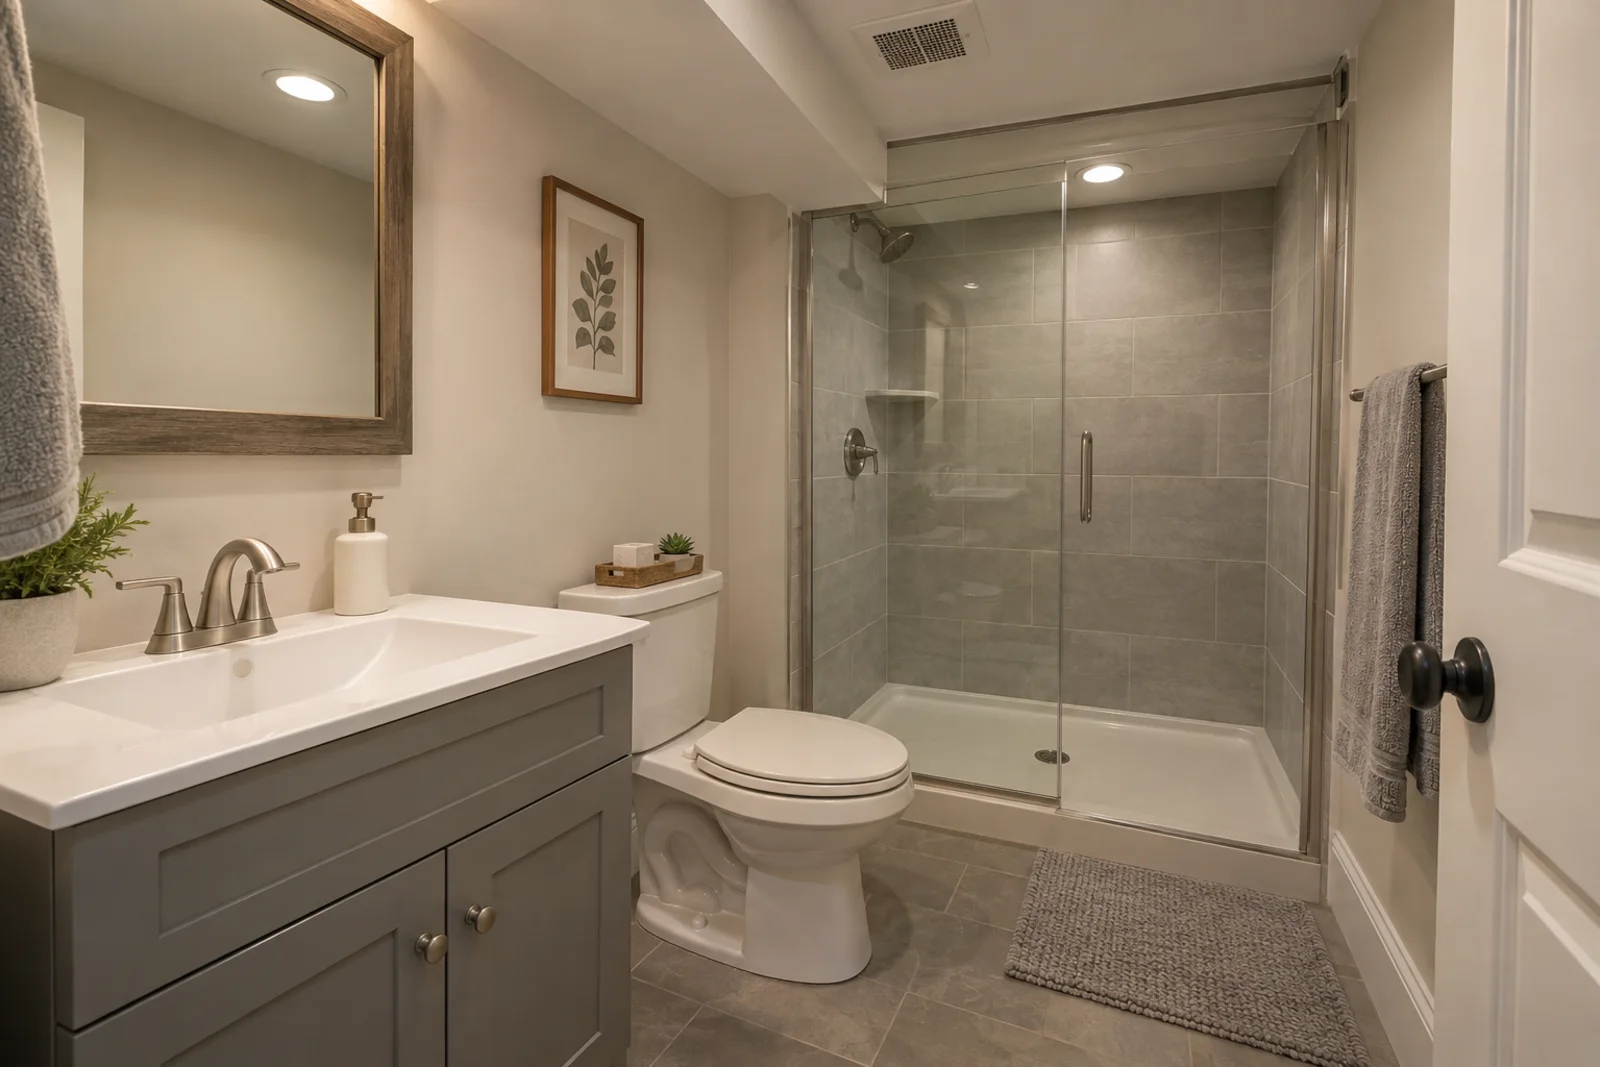
Fixture choices, service access, shutoffs, drainage, and ventilation coordination should be resolved before finished surfaces conceal the work.
Approved materials, tested connections, protected piping, reliable shutoffs, and coordinated wall or floor openings help safeguard new finishes.
Supply capacity, drain sizing and slope, venting, fixture clearances, and appliance requirements help the remodeled space work as intended.
Accessible valves, cleanouts, traps, and documented routes support future maintenance; applicable permits and inspections are confirmed before finishes conceal the work.
What to expect
Share plans or sketches, the fixture list, intended layout, accessible existing piping, and the project schedule.
Pioneer can review supply, drain, vent, gas, shutoff, access, permit, and inspection needs for the proposed plumbing scope.
Plan the plumbing scope
Provide the address, plans or sketches, fixture specifications, access conditions, finish schedule, and desired timing so Pioneer can review the next step.
FAQ
Those features may be in scope when layout, access, drainage, venting, and local requirements support the design. Confirm the project details when you call.
Requirements vary by scope and jurisdiction. Applicable permits and inspections are confirmed for the actual project.
Share the address, plans or sketches, fixture list, access conditions, and desired timing so Pioneer can confirm the plumbing scope and next step.
Share the property, symptoms, and timing. Pioneer will explain what to do next and discuss current scheduling.